
Identify the Required Movement
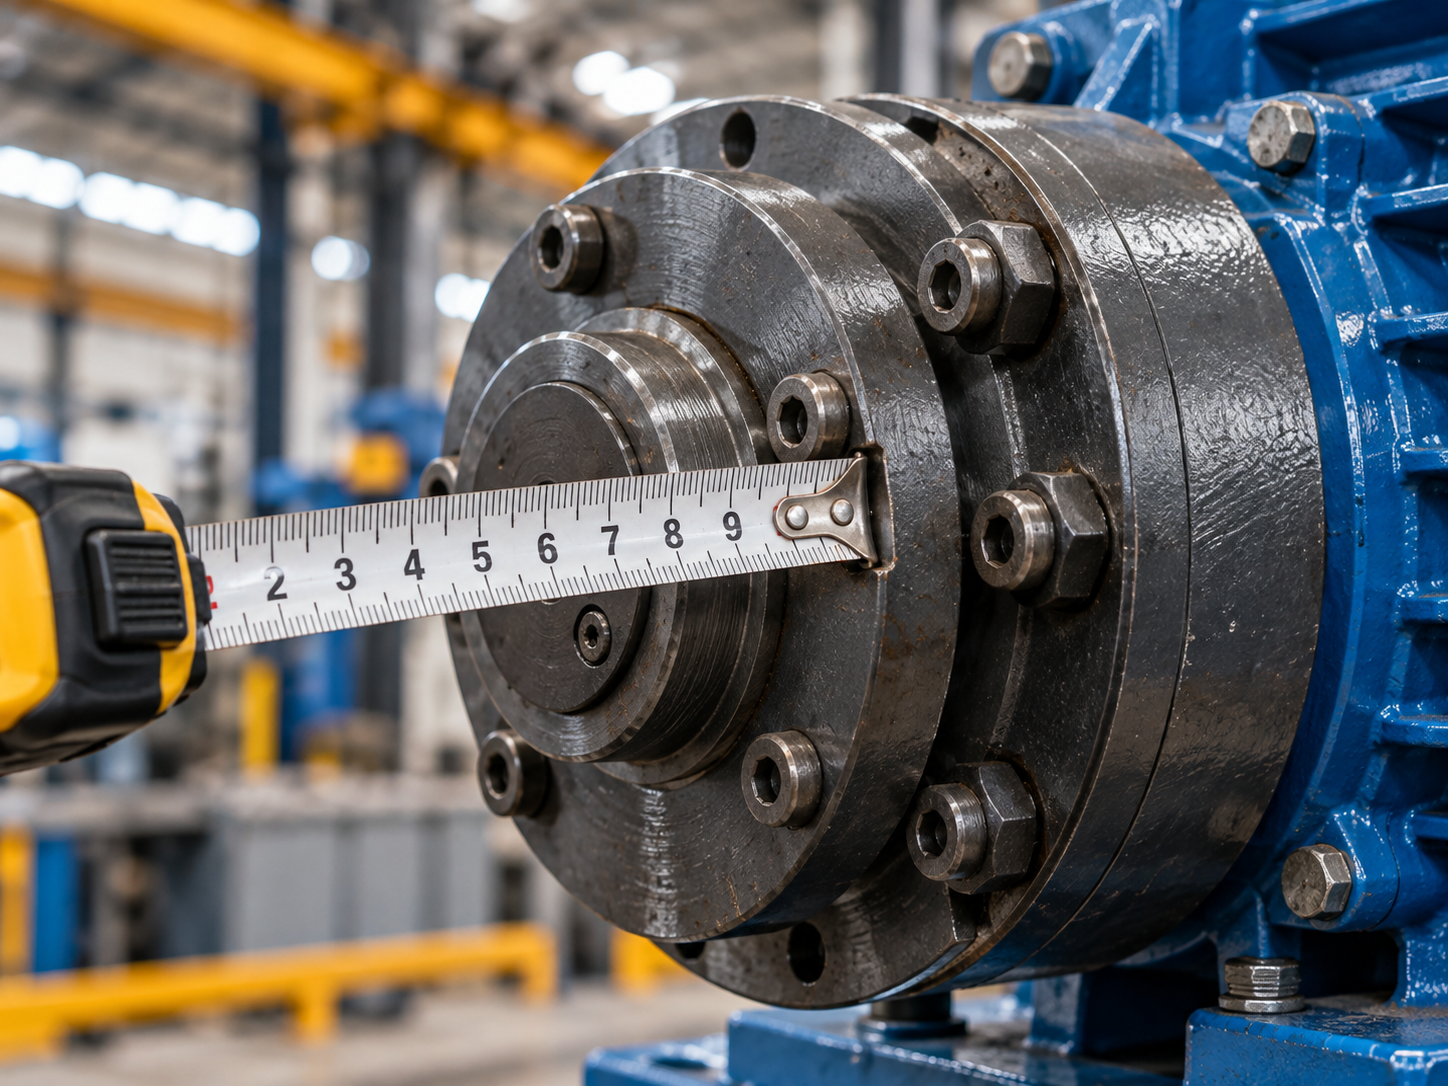
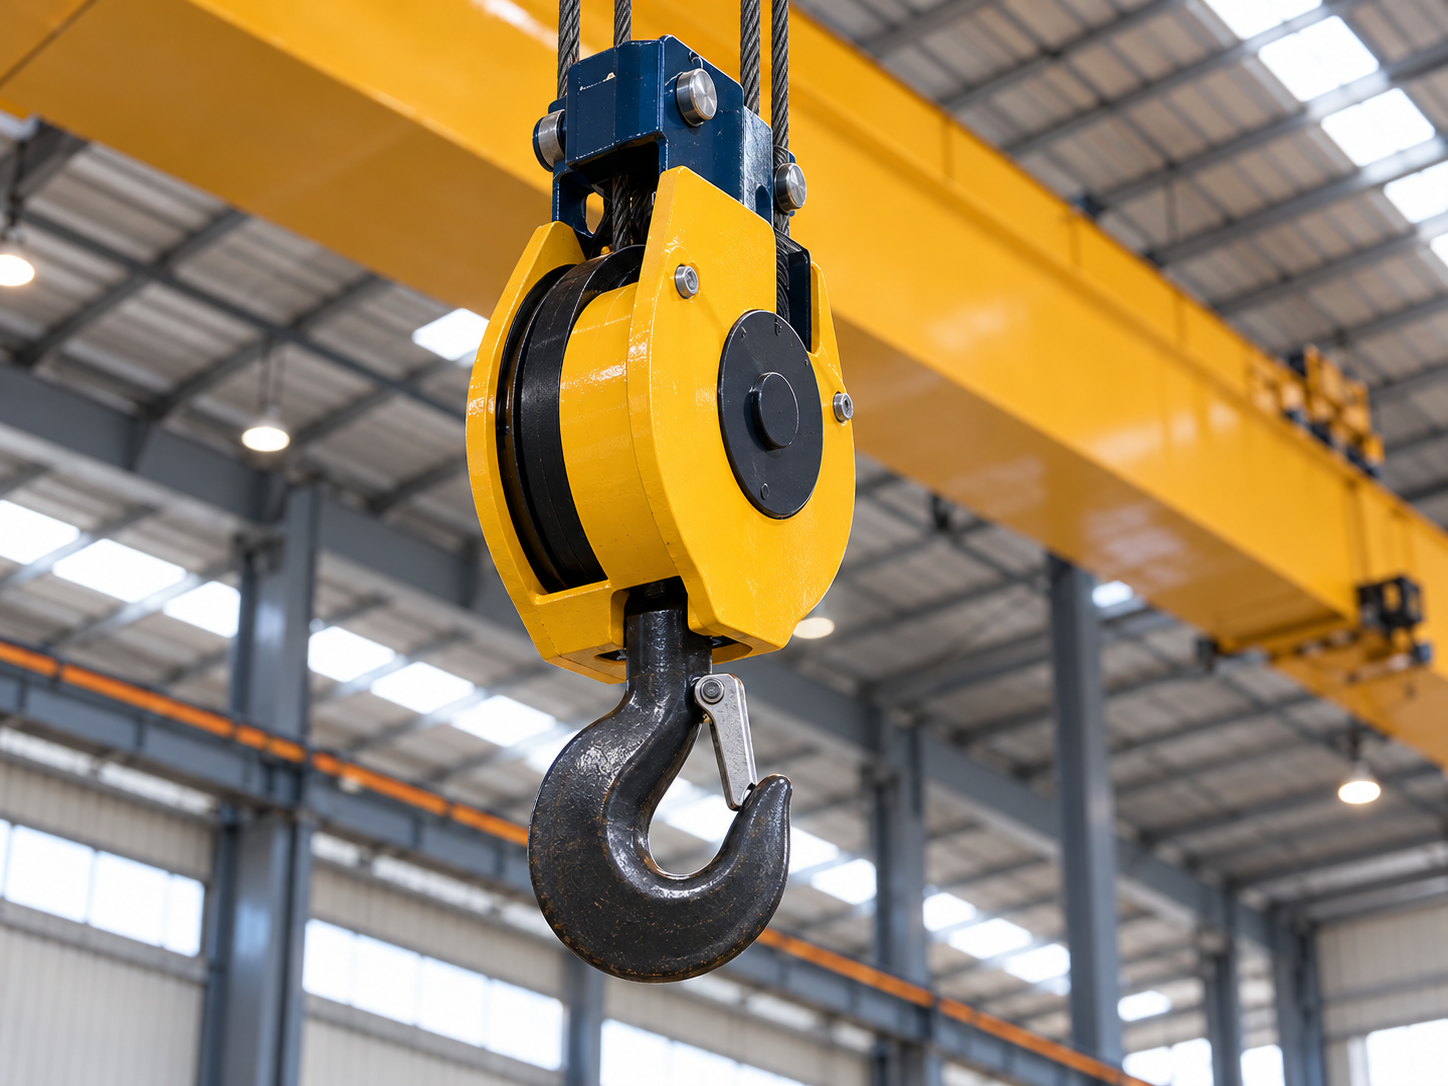
Lifting height describes the vertical movement needed for the load. Headroom describes the space available for the equipment arrangement above the lifting area. A workshop can have sufficient overall height but still have constraints around beams, roof members or existing services. Label each relevant clearance when preparing a site drawing.
Show the Building Arrangement
Share the runway level, roof arrangement and any obstructions that affect equipment movement. Provide the load pickup and placement positions. Existing machinery, walkways and other equipment can affect access to the lifting area. Photographs can help explain the drawing, especially where different levels or clearances are involved.
Review Equipment Configuration
The product range includes conventional and European-style electric hoists as well as different bridge arrangements. Low headroom requirements should be reviewed with the project team against the actual load and installation conditions. Do not assume that every hoist or crane arrangement has the same clearance requirements.
Confirm the Technical Drawing
Ask for the applicable project arrangement drawing when the configuration is reviewed. Confirm the working dimensions against the site information before finalizing the equipment scope. The drawing and quotation should describe the agreed arrangement for the project.
Lavoriamo insieme
Discuss Your Workshop Layout
Share drawings and working requirements with our team.
Knowledge & Insights