
Prepare a Clear Layout
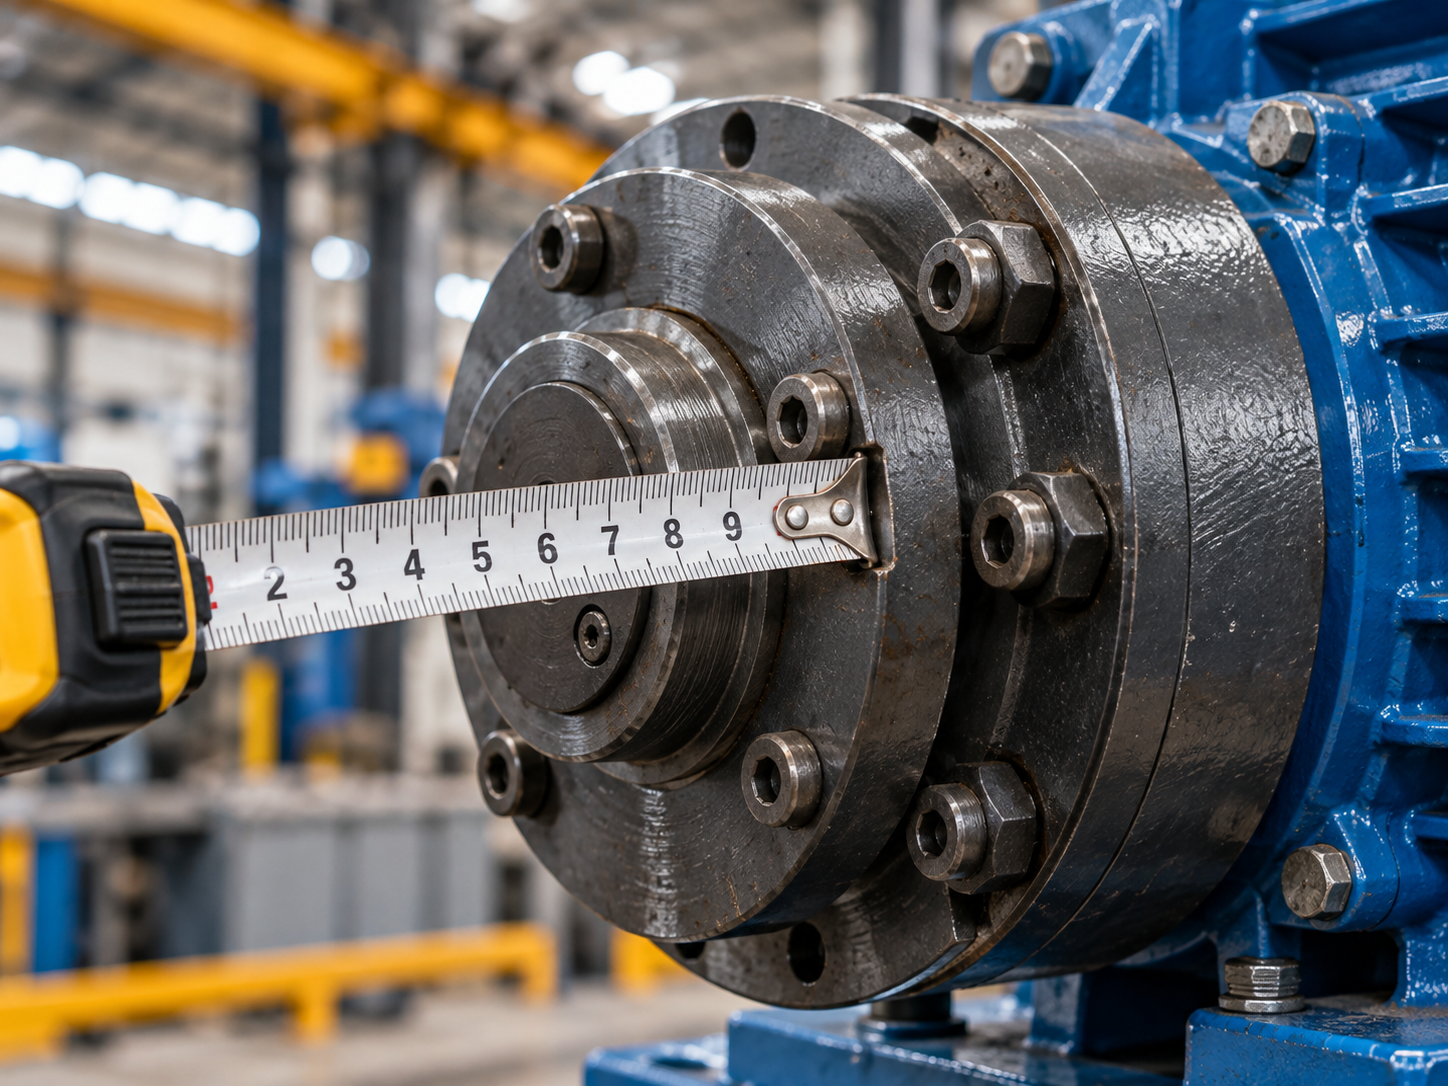
A site plan helps explain the working area more precisely than a short equipment enquiry. Show the intended travel route, load pickup and placement locations and nearby structures. Identify the available space for an overhead, gantry or workstation lifting arrangement.
Document the Load and Movement
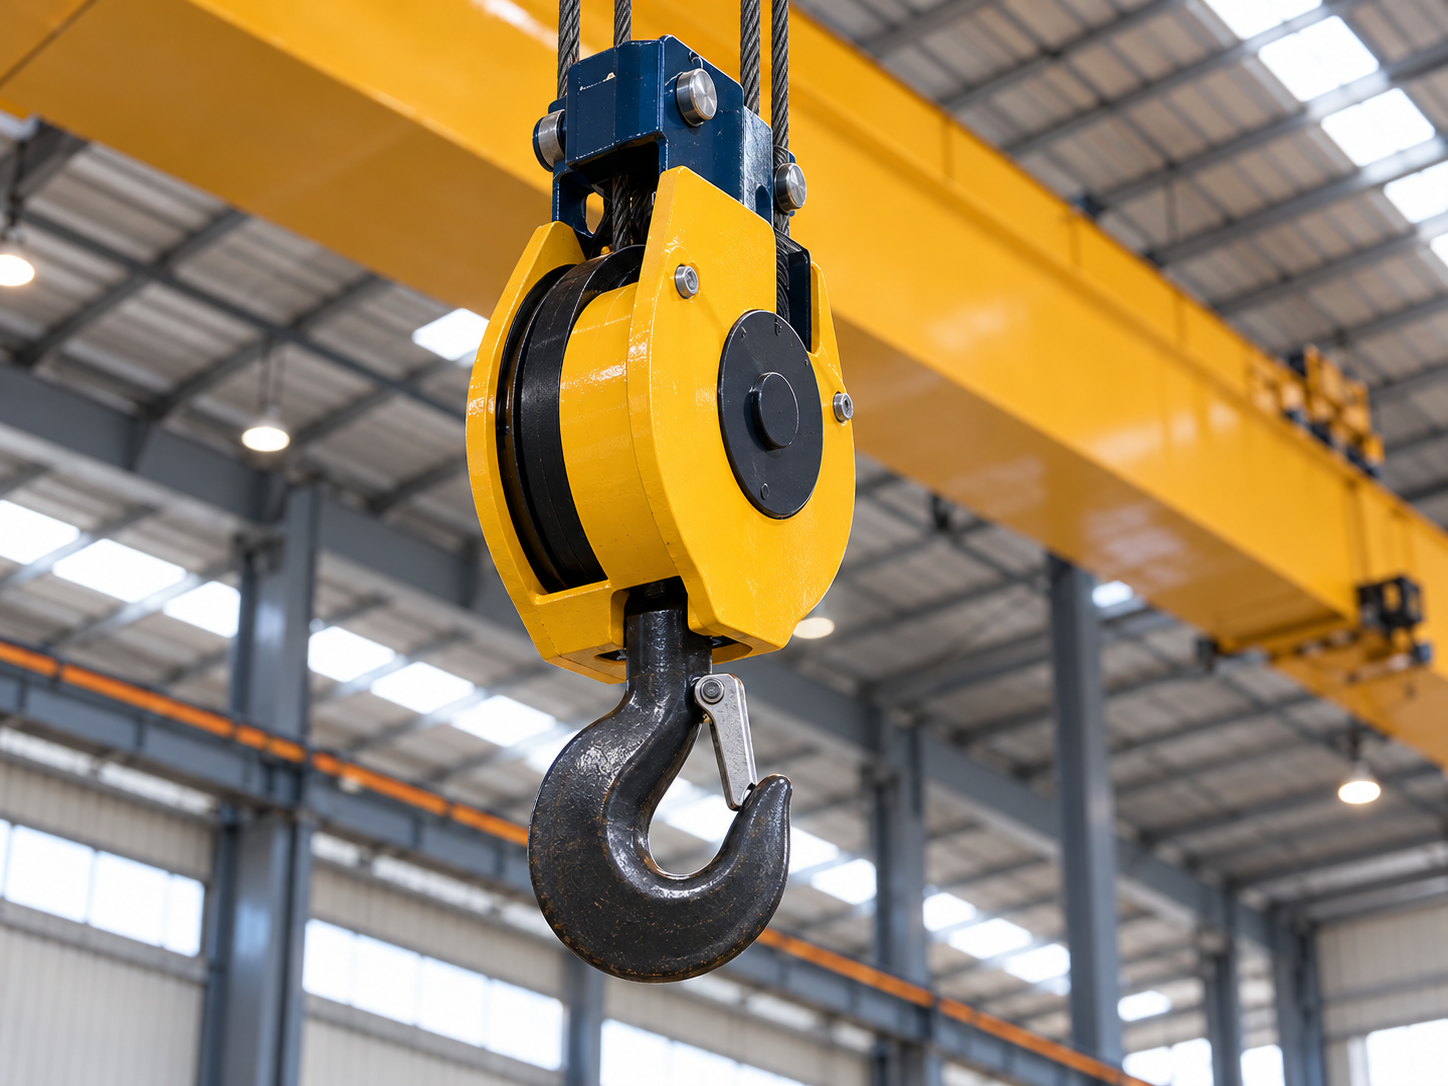
Provide maximum load weight, dimensions, lifting points and the required movement. Include span and lifting height where applicable. Explain the operating frequency and the tasks performed during the working cycle. Clear information helps the project team review the equipment configuration.
Explain Installation Conditions
Share the building or ground arrangement, site access and available power supply. Include existing equipment drawings where available. For outdoor applications, describe the environment and any conditions that affect operation. State project constraints without assuming that a standard arrangement will fit every site.
Keep the Information Together
Combine the layout, photographs, load information and operating requirements in one project enquiry. Identify anything that still needs to be measured or confirmed. Wanlong will review the available information with you, and final parameters are confirmed in the applicable quotation and technical drawing.
มาทํางานร่วมกันกันเถอะ
Discuss Your Workshop Layout
Share drawings and working requirements with our team.
Knowledge & Insights